Royal Russell Junior School Headmaster John Evans on the excitement of its new state-of-the-art building set within the school’s 110-acre campus
Delivering a new building project is an inspiring moment for any school community. Years of planning, research and design culminate in the first opening of the doors to our young people, families and colleagues. At Royal Russell, as the New Junior School reaches completion, excitement is rising.
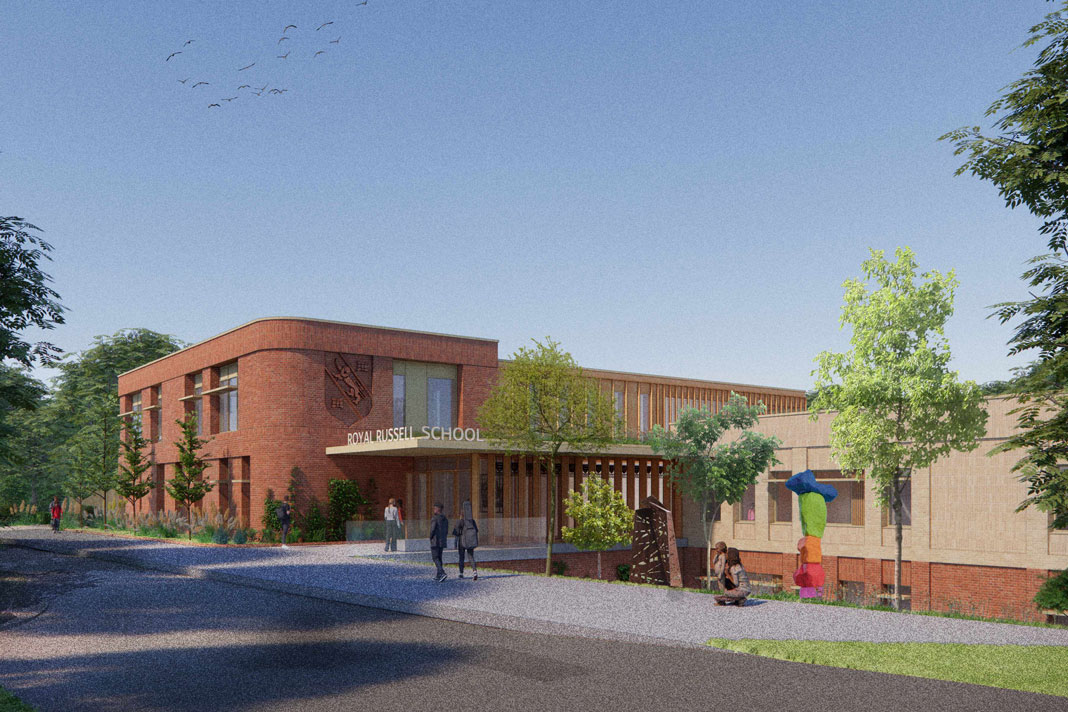
Our community is looking forward to the many benefits our new home will bring – state-of-the-art design, enhanced teaching and learning, improved wellbeing, a strong sustainability commitment. And also, a new building that deepens our sense of belonging within our close-knit family school.
While the true heart of any school is its people and shared values, purpose-built facilities play a vital role in how those values are lived. Our principles of being open, courageous, distinctive and ambitious are strengthened when the physical environment enables them to flourish. Children have been part of this building journey from the outset, watching the project take shape and gaining a unique learning experience along the way – including many site visits. When they step into their completed Junior School, the sense of connection and ownership will be tangible.
The impact of physical surroundings on child development is undeniable. From broad environmental influences on society to the everyday experience of moving through classrooms and corridors, the spaces children inhabit matter. A school building must support engagement, opportunity, security and comfort.
“When they step into their completed Junior School, the sense of connection and ownership will be tangible”
The New Junior School has been meticulously planned so that its orientation, layout, insulation, natural light, solar gain, internal temperature and use of space support progress and wellbeing. Security has also been carefully considered, with controlled access points for both the building and the wider site. With essentials in place, our focus turns to ensuring every child can achieve their potential.
Clear wayfinding, thoughtful signage and a purposeful colour palette help pupils navigate independently. Specialist areas – including a new library, drama studio, science laboratory, art and design suite, gymnasium and music centre – demonstrate our commitment to providing a rich, rounded education. Classroom design maximises flexible learning and gives teachers the freedom to create warm, inspiring environments.
Wide corridors and open circulation spaces allow for small group work and breakout activities as part of everyday practice. These shared spaces encourage independence, collaboration and a culture of being mindful of others – themes that are woven through the entire school experience.
Generous outdoor spaces, particularly in Early Years, support continuous provision and free-flow learning. The Junior School’s location within our beautiful campus strengthens pupils’ connection to nature and encourages stewardship over our surroundings. Sustainability has been a driving force behind the project, reflected in minimised energy usage, photovoltaic energy generation and high standards for ecology, biodiversity, whole-life building performance and green spaces.
Importantly, the new building sits in harmony with its setting. Nestled alongside our listed Aston Webb buildings, architects Jestico + Whiles, designed with the wider estate in mind by balancing modern efficiency with sensitivity to this natural and historic environment. Now, with only weeks to go, the result is clear: an inspiring new home for our community, brought to life through the clear articulation of why a Royal Russell education will make a difference in our young people’s lives.
Royal Russell Junior School royalrussell.co.uk
Further reading: Queen Ethelburga’s Chapter House on supporting speech
You may also like...